1044 E NORTHVIEW Avenue
SEE ALL PHOTOS
1044 E NORTHVIEW Avenue
Courtesy of Russ Lyon Sotheby's International Realty, Sarah Watson Listing Contact: 480-694-7522 
Leased

1044 E NORTHVIEW Avenue

1044 E NORTHVIEW Avenue, Phoenix, AZ 85020

$4,600/month
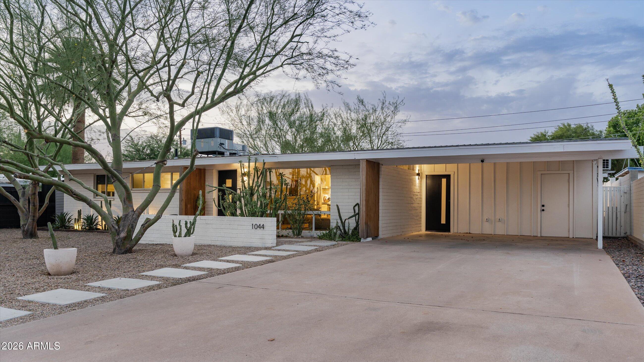
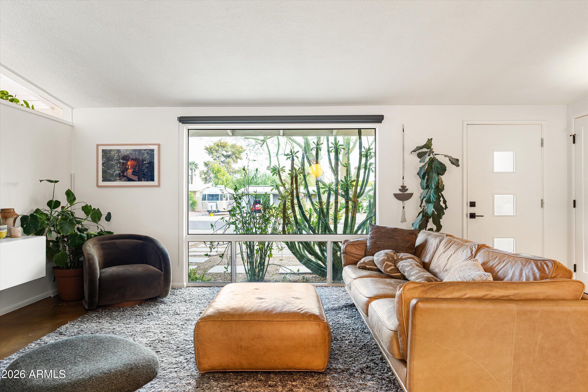
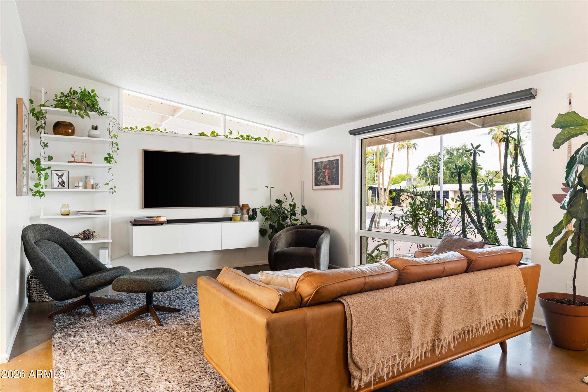
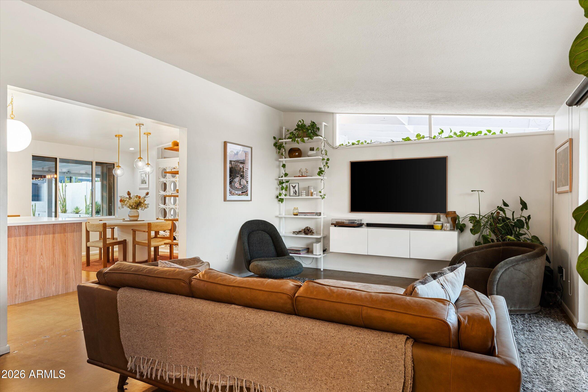
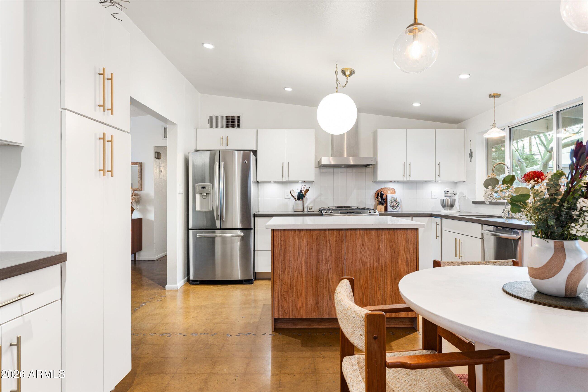
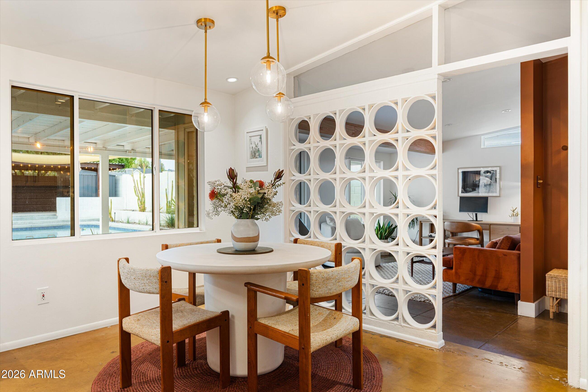
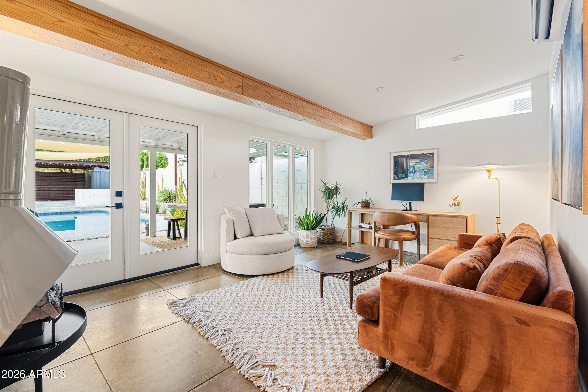
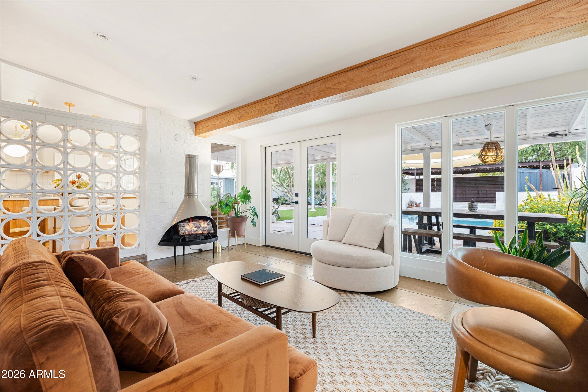
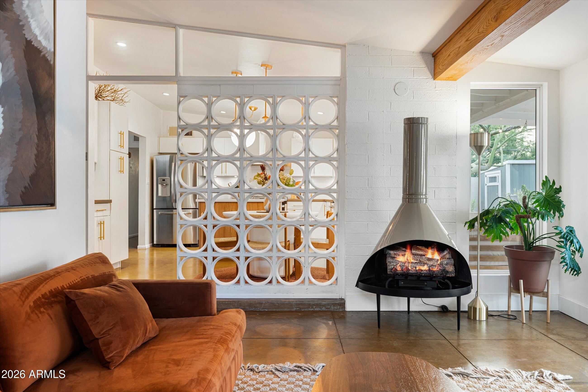
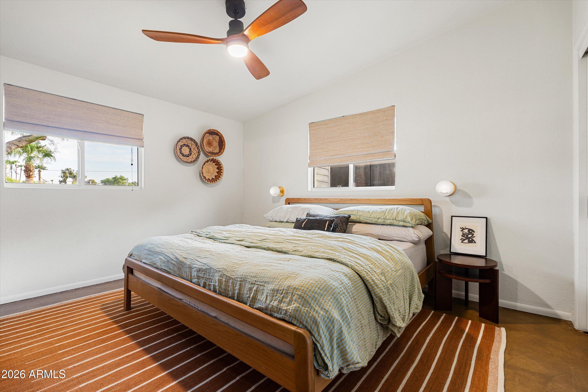
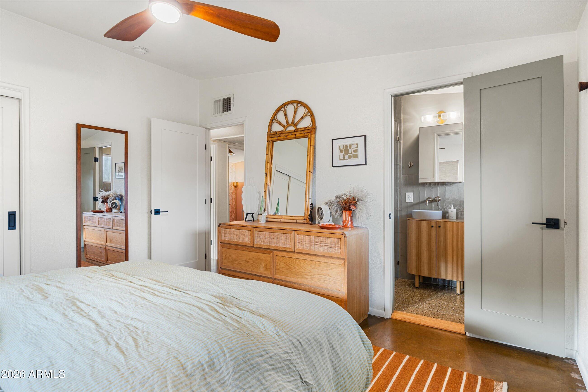
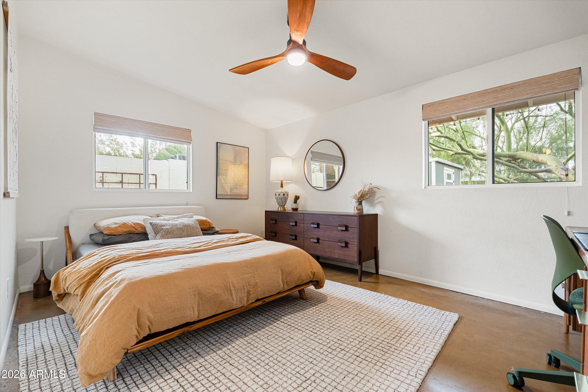
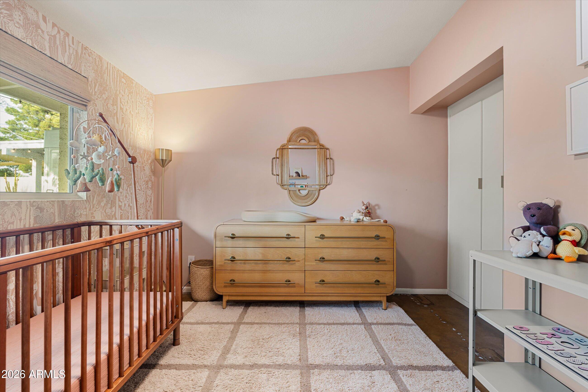
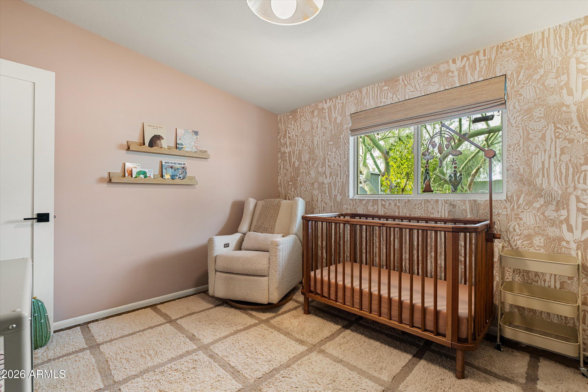
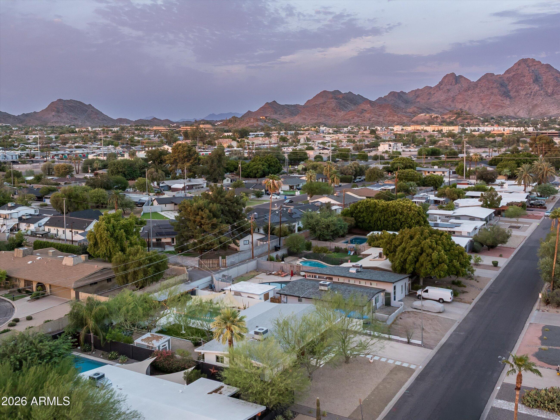
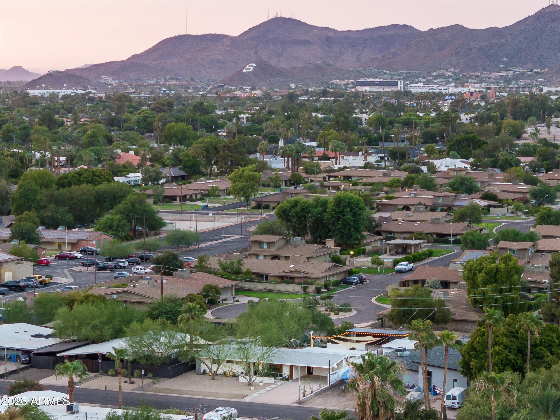
Rare opportunity to lease a beautifully updated Ralph Haver home in Northwood Manor, where iconic mid-century architecture meets refined modern living. Set in one of North Central Phoenix's most established neighborhoods, this architecturally significant residence enjoys views of Piestewa Peak and offers exceptional access to the area's most beloved amenities. Inside, vaulted ceilings, clerestory windows, polished concrete floors, and a custom breeze block partition create a bright, timeless interior.

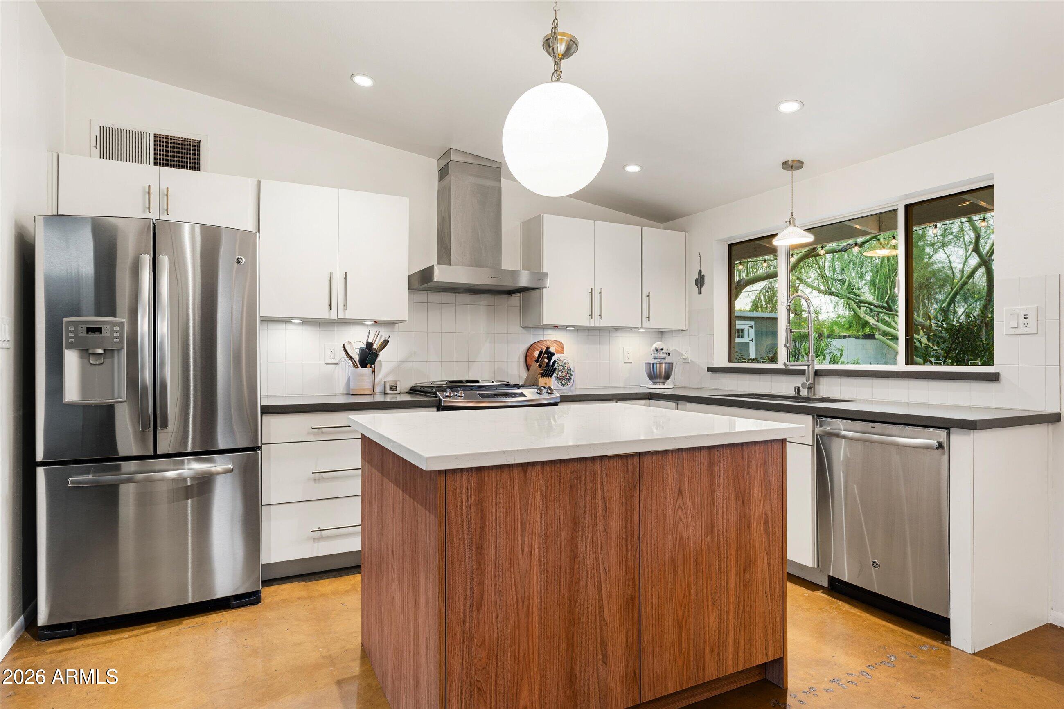
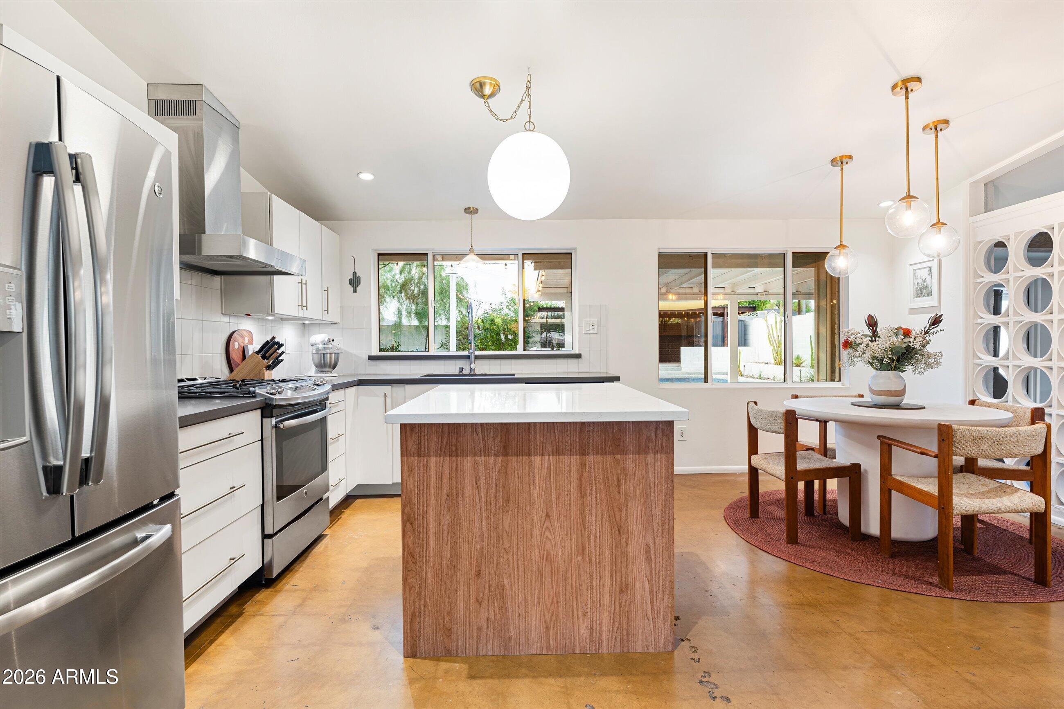
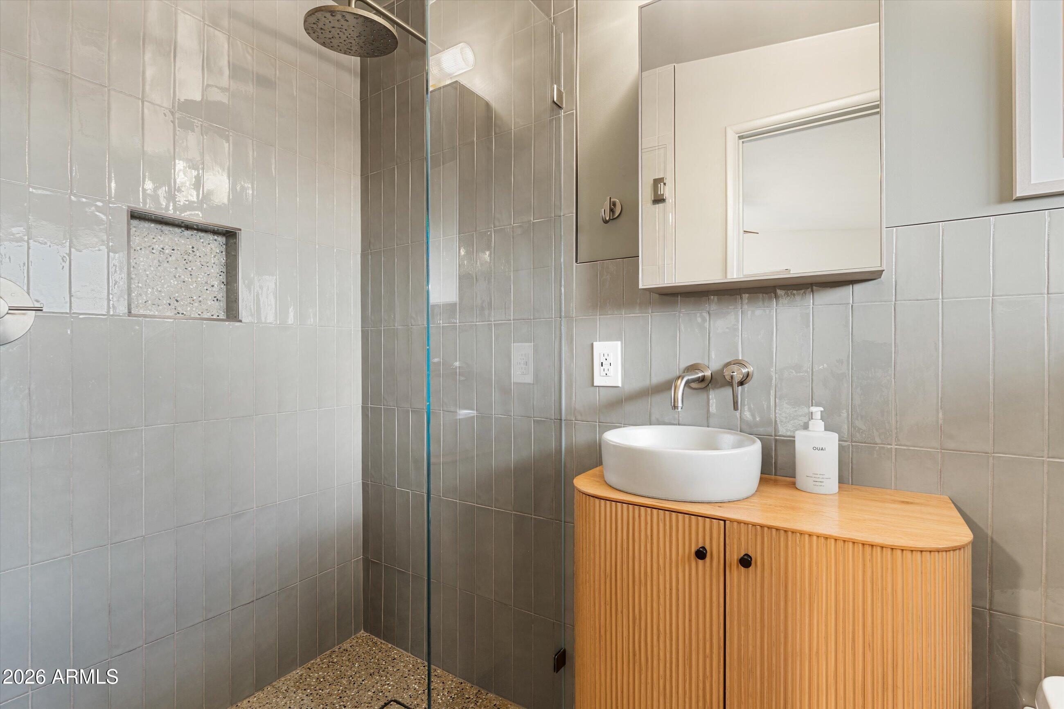
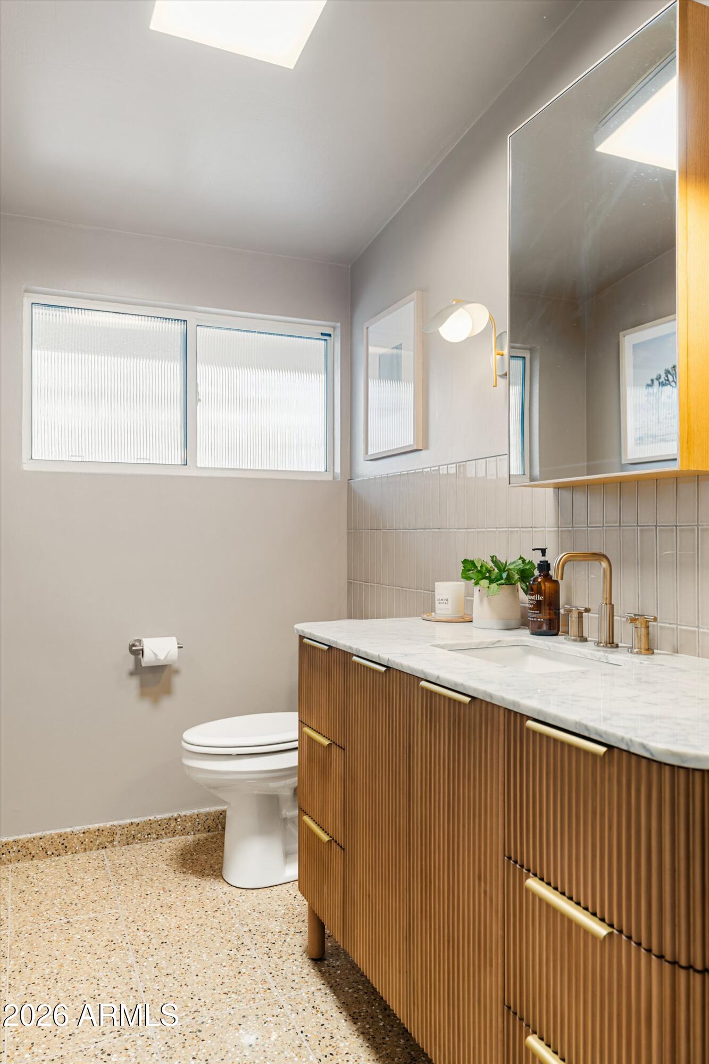
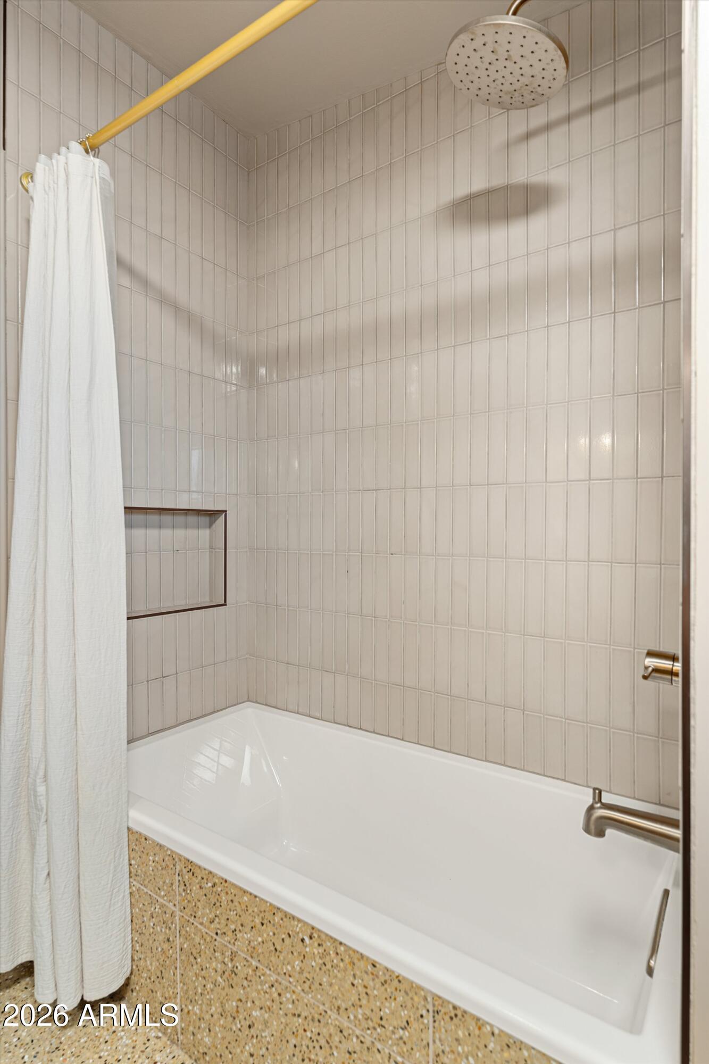
The remodeled kitchen features updated cabinetry, quartz countertops, stainless steel appliances, and opens seamlessly to the main living space, while a separate family room offers added flexibility for everyday living or entertaining. Both bathrooms have been thoughtfully remodeled with designer finishes and terrazzo flooring that complement the home's clean, modern aesthetic.

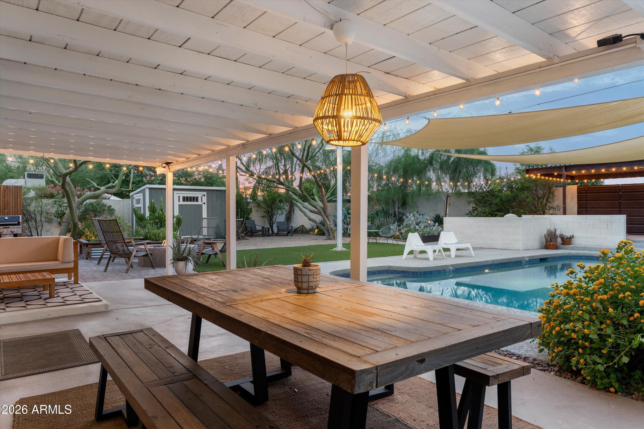
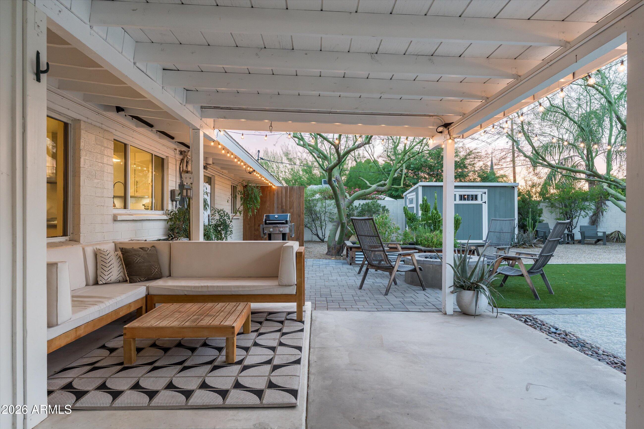
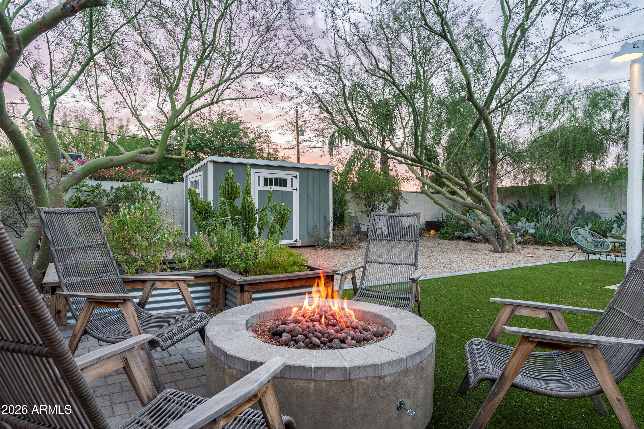
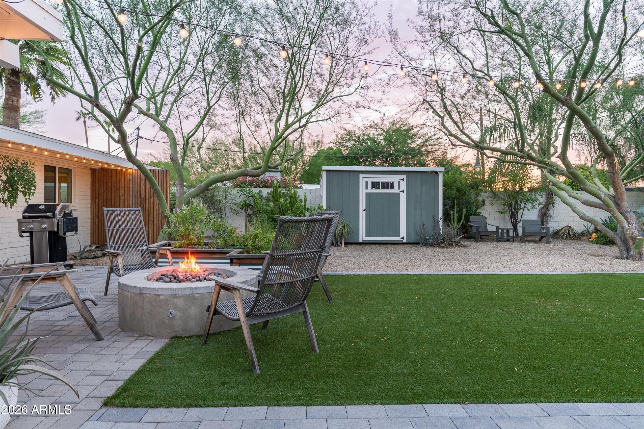
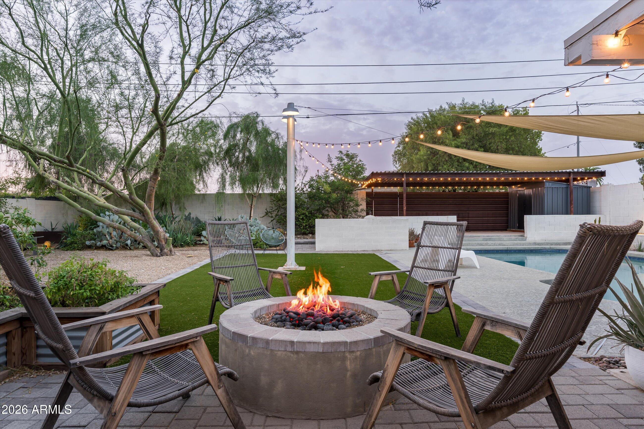
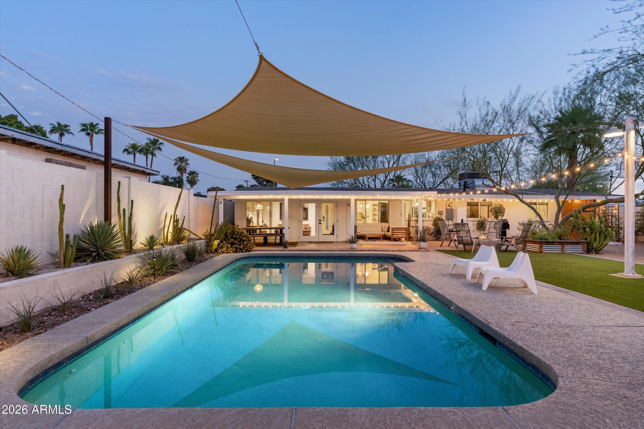
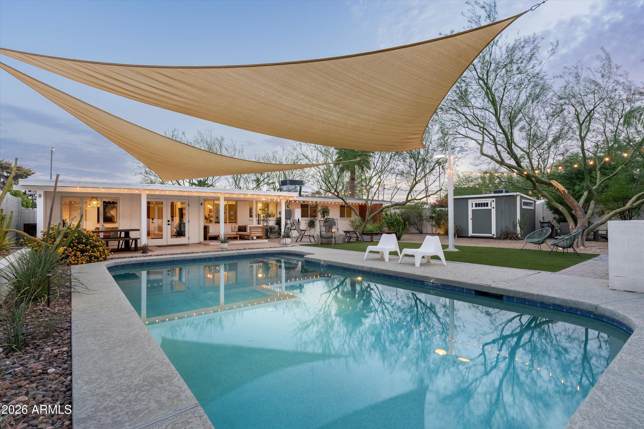
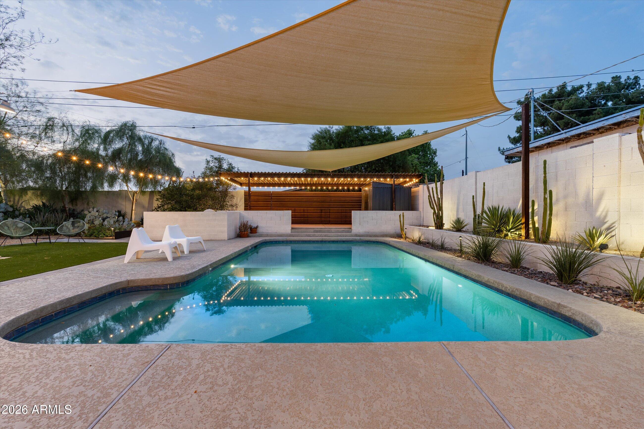
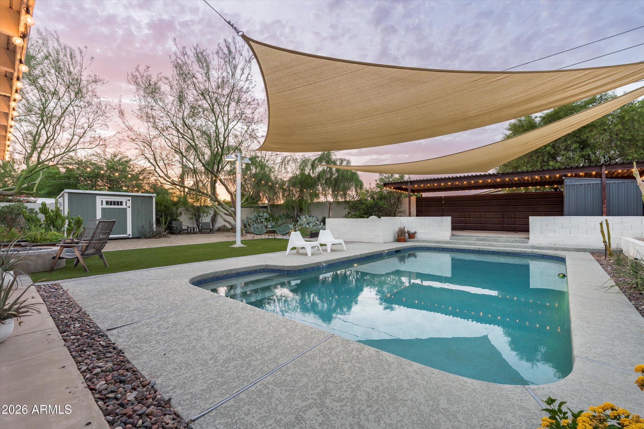
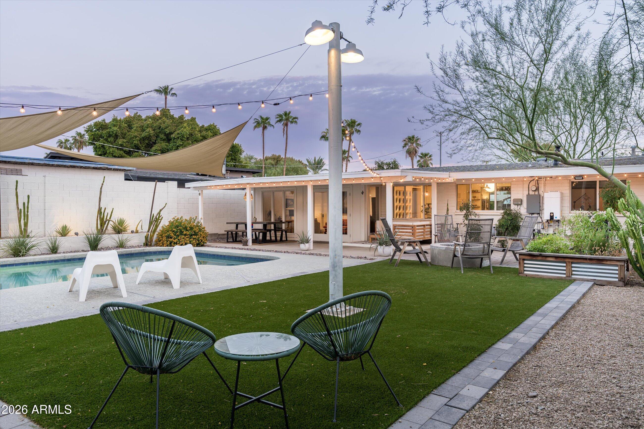
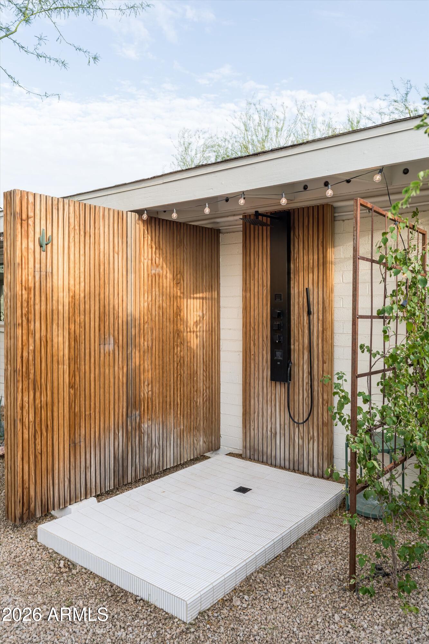
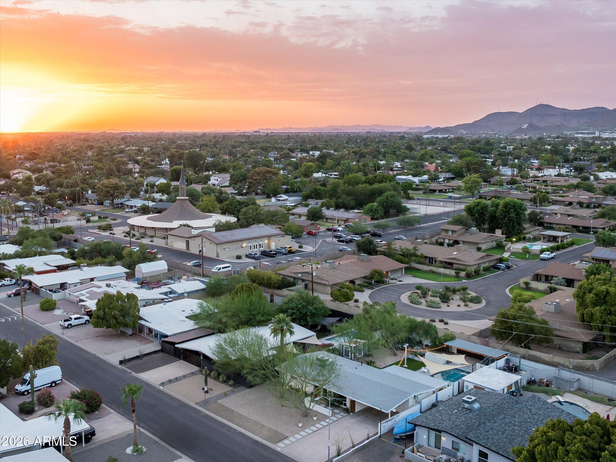
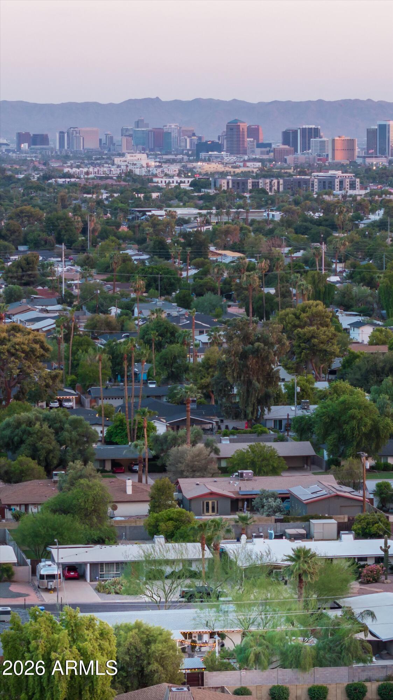
The private backyard is designed for effortless Arizona living with a sparkling pool, outdoor shower, contemporary cabana, gas fire pit, covered patio, turf, and professionally designed low-water, desert-inspired landscaping. An interior climate-controlled storage closet and a separate backyard storage shed provide added convenience. Perfectly positioned in the heart of North Central Phoenix, you'll enjoy easy access to Uptown's celebrated restaurants and coffee shops, the Murphy Bridle Path, SR-51, and are just down the street from Simis Elementary, all within the highly regarded Madison School District.

3
beds

2
baths

1,738 Sq.Ft. LIVING AREA

9,705 Sq.Ft. lot

Features & Amenities

Interior

  • total bedrooms3
  • Total bathrooms2
  • full bathrooms2
  • Laundry room Inside
  • Flooring Stone, Concrete
  • APPLIANCES Washer, Dryer, Refrigerator, Oven, Gas Range, Disposal, Dishwasher, Gas Cooktop
  • other interior Features Quartz Countertops, Eat-in Kitchen, Kitchen Island, 3/4 Bath Master Bdrm

Area & Lot

  • Status Leased
  • Date Leased October 1, 2026
  • Living Area1,738 Sq.Ft.
  • Lot Area9,705 Sq.Ft.
  • MLS® ID7063124
  • TypeResidential
  • YEAR BUILT1954
  • NeighborhoodPhoenix
  • Architecture StylesMid-Century Modern
  • View DescriptionMountain(s)
  • Elementary SchoolMadison Richard Simis School
  • Middle SchoolMadison Meadows School
  • High SchoolNorth High School
  • School DistrictPhoenix Union High School District

Exterior

  • STORIES1
  • water SourcePublic
  • PoolFenced, Outdoor
  • roofComposition
  • lot featuresNorth/South Exposure, Sprinklers In Rear, Sprinklers In Front, Desert Back, Desert Front
  • parkingAttached Carport
  • HEAT TYPENatural Gas
  • AIR CONDITIONINGCentral Air
  • sewerPublic Sewer
  • other exterior FeaturesStorage, Built-in Barbecue

Financial

  • Lease Price$4,600/mo

Phoenix

Phoenix is an unbeatable locale that residents from all over the state venture to.

Explore

Work With Racquel

My job is helping my clients through what may be the largest and most important investment of their lives. My knowledge and technical expertise of the market and community makes me a powerful resource, so clients can make educated and confident decisions.

Follow Me on Instagram