10111 E Cholla Street
SEE ALL PHOTOS
10111 E Cholla Street
Courtesy of Russ Lyon Sotheby's International Realty, Lisa Roberts Listing Contact: 480-232-3291 
For Sale

10111 E Cholla Street

10111 E Cholla Street, Scottsdale, AZ 85260

$3,800,000
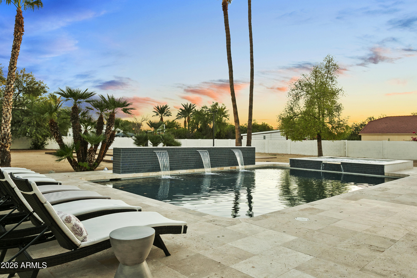
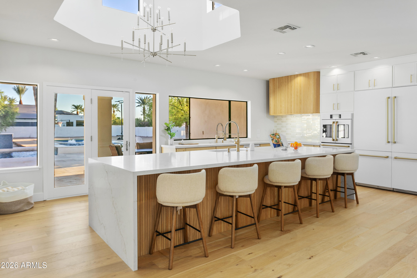
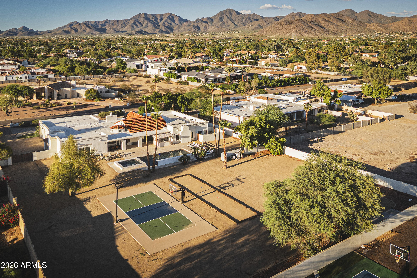
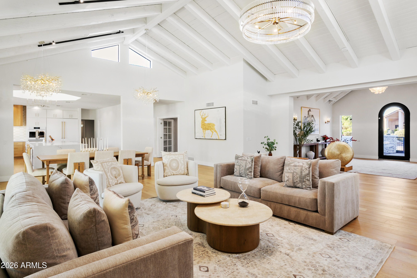
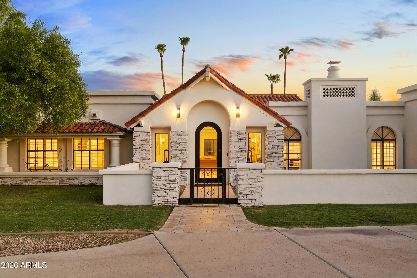
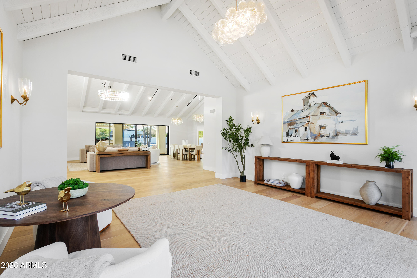
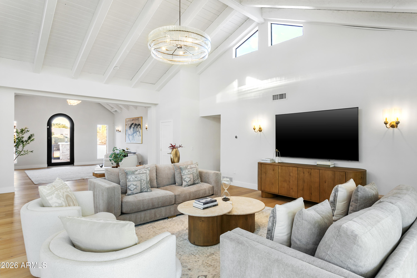
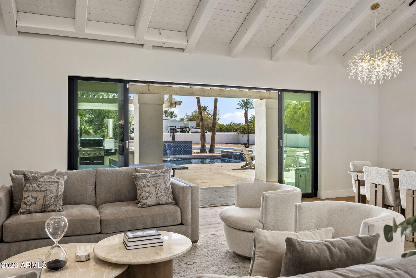
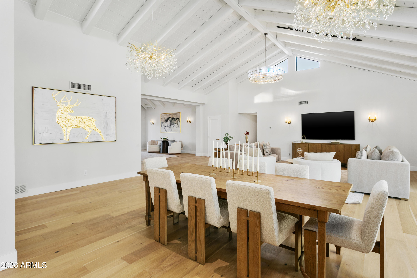
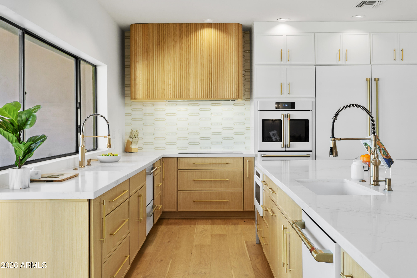
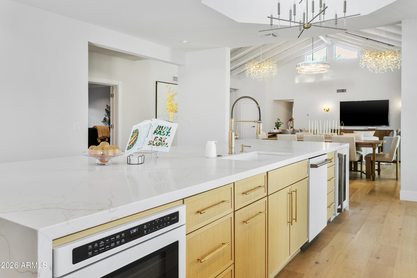
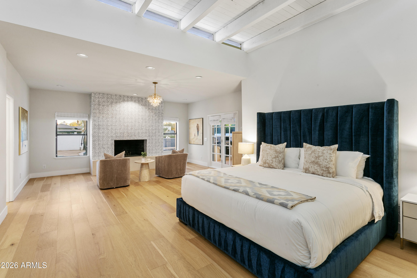
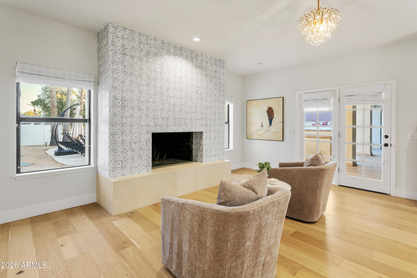
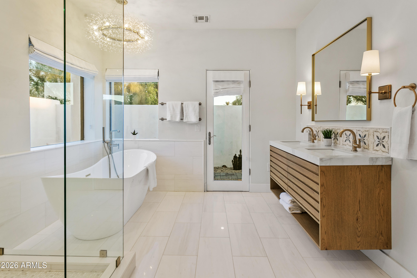
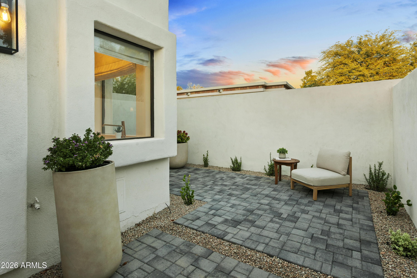
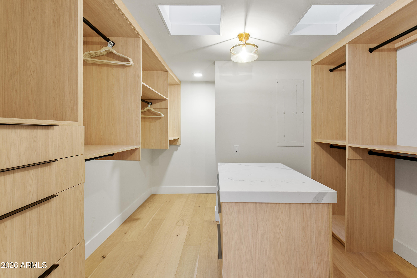
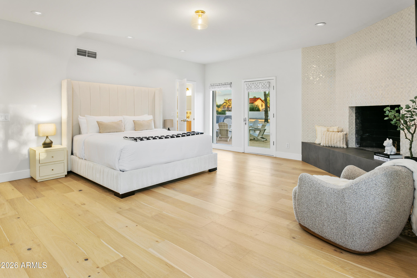
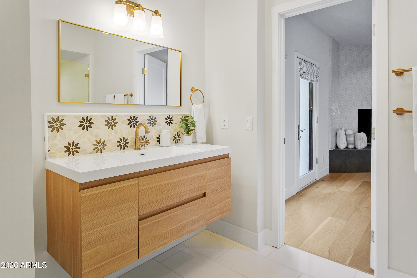
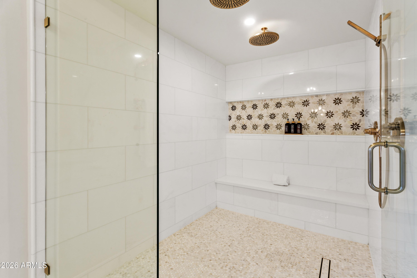
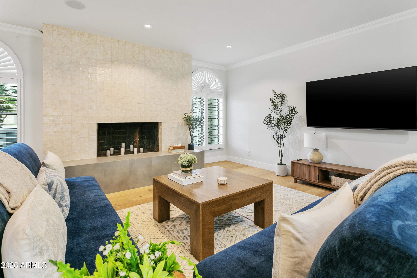
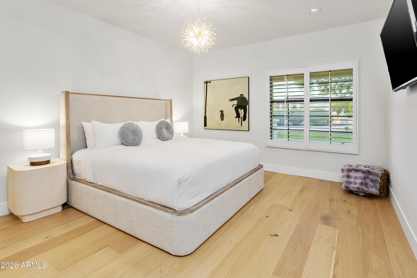
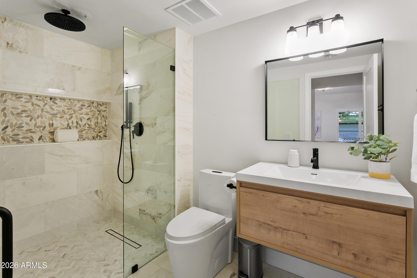
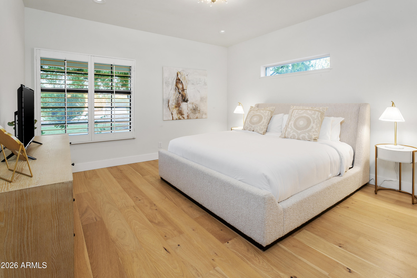
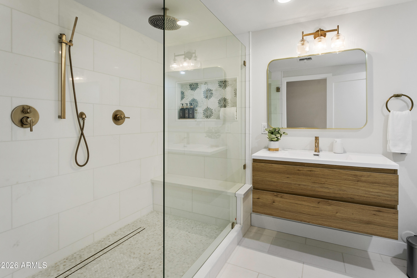
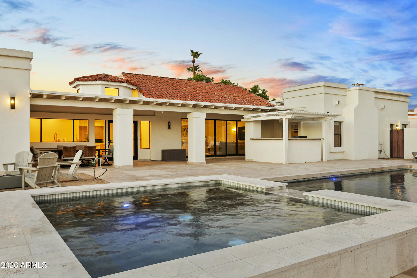
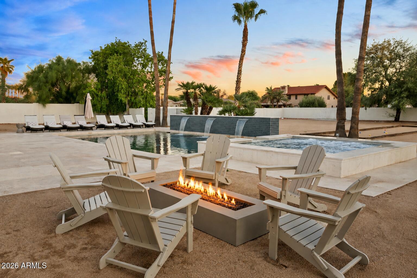
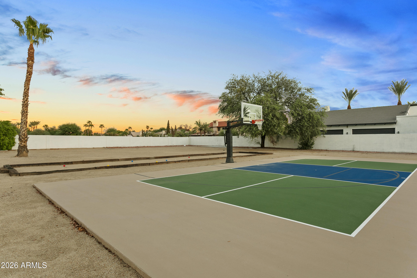
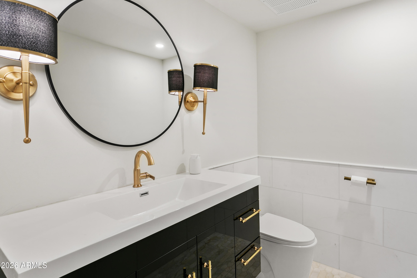
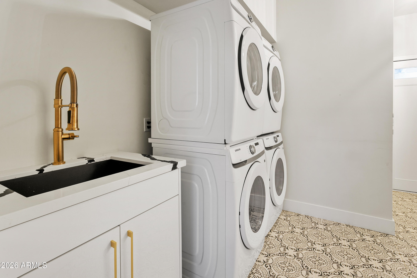
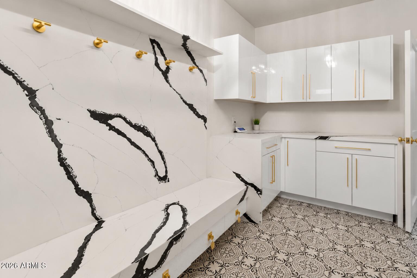
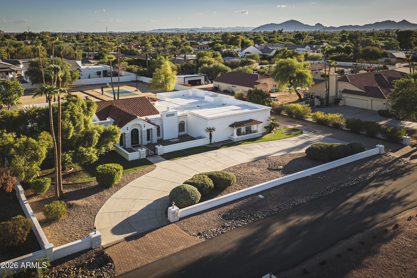
Welcome to this beautifully renovated 4 Bedroom | 4.5 Bathroom plus Bonus Room residence, offering generous living spaces, refined finishes, and plenty of room to roam. White oak wood flooring carries throughout the home, complemented by custom lighting and thoughtfully selected finishes. At the heart of the home, the family room features an expansive wall of glass overlooking the backyard, while the adjoining kitchen is centered around an oversized double-waterfall island with abundant cabinetry, premium appliances, and a large walk-in pantry. The spacious bonus room offers a comfortable sitting area and fireplace, providing a versatile space for entertaining or relaxing. The primary suite is a private retreat of its own, complete with a fireplace, sitting area, patio access, and a beautifully finished bath with a soaking tub, oversized shower, and expansive custom walk-in closet. Additional bedrooms are generously sized with updated bathrooms and custom storage throughout. Outside, a large salt water pool and elevated spa are surrounded by multiple areas to gather and entertain, including a built-in BBQ and gas fire pit. A private sport court accommodates tennis, basketball, and pickleball, creating a backyard with something for everyone. An impressive 7-car garage with dedicated RV garage adds to the exceptional space and versatility this home has to offer.

4
beds

5
baths

4,570 Sq.Ft. LIVING AREA

1.11 Acres lot

Features & Amenities

Interior

  • total bedrooms4
  • Total bathrooms5
  • full bathrooms4
  • half bathroom1
  • Laundry room Inside, Engy Star (See Rmks), Wshr/Dry Hook Up Only
  • Flooring Tile, Wood
  • Fireplace Wood Burning, See Remarks, Family Room, Master Bedroom
  • APPLIANCES Built In Recycling, Refrigerator, Built-in Microwave, Dishwasher, Disposal, Induction Cooktop, Built-In Electric Oven
  • other interior Features Walk-in Pantry, Quartz Countertops, High Speed Internet, Smart Home, Double Vanity, See Remarks, Eat-in Kitchen, Breakfast Bar, 9 Flat Ceilings, Central Vacuum, No Interior Steps, Vaulted Ceiling(s), Kitchen Island, Pantry, Full Bth Master Bdrm, Separate Shwr Tub

Area & Lot

  • Status For Sale
  • Living Area4,570 Sq.Ft.
  • Lot Area1.11 Acres
  • MLS® ID7066436
  • TypeResidential
  • YEAR BUILT1985
  • NeighborhoodScottsdale
  • Architecture StylesRanch
  • View DescriptionMountain(s)
  • Elementary SchoolLaguna Elementary School
  • Middle SchoolMountainside Middle School
  • High SchoolDesert Mountain High School
  • School DistrictScottsdale Unified District

Exterior

  • STORIES1
  • Garage Space7.0
  • water SourcePublic
  • PoolVariable Speed Pump, Outdoor, Heated
  • roofTile, Built-Up
  • lot featuresNorth/South Exposure, Sprinklers In Rear, Sprinklers In Front, Desert Front, Natural Desert Back, Grass Front, Auto Timer H 2 O Front, Auto Timer H 2 O Back
  • parkingAttached Garage, Tandem, RV Access/Parking, RV Gated, Garage Door Opener, Extended Length Garage, Direct Access, Circular Driveway, Separate Strge Area, RV Garage
  • HEAT TYPEElectric
  • AIR CONDITIONINGCentral Air, Ceiling Fan(s), Programmable Thmstat
  • sewerPublic Sewer
  • security FeaturesSecurity System Owned
  • other exterior FeaturesRain Gutters, Private Pickleball Court(s), Private Yard, Sport Court(s), Built-in Barbecue

Financial

  • Sales Price$3,800,000
  • Real Estate Tax $9,109/yr
image

Schedule a Showing

I would love to show you this beautiful property. Please select your preferred date and time below. I will be in touch shortly to confirm your appointment.

Schedule a Showing

I would love to show you this beautiful property. Please select your preferred date and time below. I will be in touch shortly to confirm your appointment.

Thank you for your interest in 10111 E Cholla Street, Scottsdale, AZ 85260. We are reviewing your request and will be in touch shortly!

Mortgage Calculator

Estimate your monthly mortgage payment, including the principal and interest, property taxes, and HOA. Adjust the values to generate a more accurate rate.
All estimates are provided for informational purposes only. Actual amounts may vary.
$0,000 Your Payment 20 15 65
$0,000 Your Payment

Scottsdale

Scottsdale is a world-class destination for professionals, retirees, and families alike.

Explore

Work With Racquel

My job is helping my clients through what may be the largest and most important investment of their lives. My knowledge and technical expertise of the market and community makes me a powerful resource, so clients can make educated and confident decisions.

Follow Me on Instagram